Mennonite-built homes are generally valued for solid craftsmanship, careful material selection, traditional joinery, and durable construction. Depending on the builder and project format, they may be constructed as prefabricated sections in a controlled facility or assembled on the building site, with finished costs ranging from a basic shell to a fully equipped turnkey home.
Amish-built homes cost $80 to $100 per square foot to install a basic outer shell kit without utilities, fixtures, or finishes. Turnkey finished homes range from $120 to $240 per square foot, with 500 to 1,000 sq ft homes costing $60,000 to $240,000. Amish-built home costs typically exclude site preparation and foundation work.
How Mennonite- and Amish-Built Homes Are Constructed
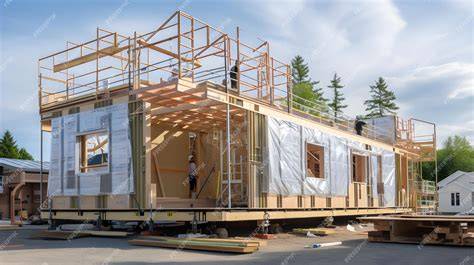
Unlike traditional home construction, modular homes are built in sections inside a controlled facility, then assembled on-site. This method eliminates weather delays, reduces waste, and ensures your home meets the highest standards of efficiency and durability.
Prefab homes encompass any dwelling with components manufactured off-site before assembly at the building location. This category includes modular homes, built in complete sections, panelized homes, delivered as wall and roof panels, and manufactured homes, built entirely in factories to federal HUD codes.
Traditional construction refers to site-built or “stick-built” homes where the entire structure is constructed on the building lot. Materials arrive as raw lumber, concrete, and components, then workers assemble everything on-site from foundation to finishes.
The fundamental difference lies not in materials or final quality but in where construction happens. This distinction drives virtually every other difference between the two approaches.
Mennonite and Amish builders mainly specialize in prefab construction, crafting homes off-site, and assembling them on your property. While they can work on-site, their strength lies in creating prefabricated homes, which offer better customization and efficiency.
Traditional Craftsmanship and Material Selection
Traditional building craftsmanship is about more than just putting up walls and a roof. It involves a deep understanding of materials, precise joinery, and a commitment to quality that ensures every structure stands the test of time.
The Amish excel in this area because they focus on simplicity and strength. One key aspect is their use of natural materials. They prefer wood from local sources, which they carefully select for its strength and grain.
This wood is then hand-planed and fitted with precision. The result is a structure that breathes and ages gracefully.
Amish craftsmen prioritize using solid wood in their construction, which adds to the durability and longevity of their homes. Using solid wood, such as oak, maple, cherry, or walnut, as building materials adds strength and stability to the structure.
This enhances the home's durability and contributes to its timeless beauty and charm. The natural wood finish and handcrafted details add warmth and character to any home or barn.
Joinery Methods
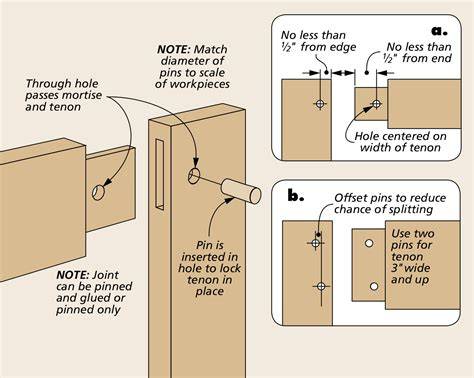
Another important factor is the joinery. Instead of relying heavily on nails or screws, Amish builders use mortise and tenon joints.
These joints lock pieces of wood together in a way that is both strong and flexible. This technique reduces the risk of splitting and allows the building to withstand shifts in the ground or weather changes.
Amish builders are known for their expertise in joinery techniques, which play a key role in the durability of their homes. Traditional joinery methods, like mortise and tenon joints, dovetails, and tongue and groove connections, create strong and durable bonds between wooden components.
These techniques provide added stability to the structure, ensuring that the home can withstand the test of time and the stresses of everyday life.
Handcrafted Construction and Quality Control
Amish-built homes are a product of meticulous handcraftsmanship. Amish artisans rely on skills passed down through generations, using hand tools and traditional methods to construct each home component.
This approach creates a unique aesthetic and ensures that every aspect of the home is carefully examined and built to exacting standards.
Unlike many modern construction methods that rely heavily on machinery and automation, Amish-built homes are crafted by hand. This traditional approach allows for greater precision and control over the construction process.
From the wood's cutting and shape to the components' assembly and finishing, every step is carried out with expert skill and care. This time-honored approach ensures that every element of the home receives the attention it deserves, resulting in a finished product that is structurally sound and aesthetically pleasing.
The attention to detail in traditional building craftsmanship is remarkable. Every beam, post, and board is measured and cut with care.
This precision ensures that the final product is not only sturdy but also visually appealing. The clean lines and smooth finishes reflect the pride Amish builders take in their work.
Factory-Built Quality and Structural Strength
Prefab construction benefits from controlled manufacturing conditions that eliminate many variables affecting site-built quality.
- Protected materials: Lumber, insulation, and components stay indoors -- no rain damage, no UV exposure, no temperature extremes during construction.
- Precision equipment: Computer-controlled cutting and assembly achieve tolerances impossible on scaffolding in weather.
- Multiple inspections: Quality checkpoints throughout production catch issues before they're buried in walls.
- Specialized workers: Factory teams repeat the same tasks daily, developing expertise in specific building systems.
- Transport engineering: Modules must withstand highway transport at 75+ mph -- this structural requirement adds inherent durability.
Modular homes often contain 25-30% more lumber than equivalent site-built structures because the modules must withstand lifting, transport, and crane placement before facing any weather loads.
This over-engineering translates to increased structural robustness.
Traditional construction quality depends more heavily on individual subcontractors, site conditions, weather, and project management.
- Weather exposure: Framing, insulation, and materials sit exposed to rain, humidity, and temperature swings -- moisture trapped in walls causes long-term problems.
- Variable workmanship: Quality depends heavily on individual subcontractors, some working under deadline pressure in poor conditions.
- Single final inspection: Most jurisdictions require only one inspection at completion, missing issues hidden inside walls.
- Site conditions: Workers on ladders and scaffolding in variable weather cannot achieve the precision of factory equipment.
Both construction methods can produce homes engineered for 80+ years with proper maintenance. The key difference is consistency: prefab construction achieves reliable quality across projects, while traditional quality varies based on contractor skill, weather luck, and site management.
Energy Efficiency and Building Performance
The thick wooden walls and tight joints help maintain indoor temperatures, reducing heating and cooling costs.
Studies consistently show modular homes achieving 15-60% better energy efficiency than comparable site-built structures. The reasons trace directly to factory construction conditions.
Why Factory Construction Achieves Better Energy Performance
Superior airtightness. Air leakage accounts for 25-40% of heating and cooling loads in typical homes. Factory assembly allows precise sealing of joints, penetrations, and connections under ideal conditions -- no rushing to close up walls before rain arrives.
The controlled environment enables consistent achievement of airtightness levels that site construction struggles to match.
Insulation integrity. Insulation installed in a dry factory maintains its rated performance. Site-installed insulation often gets wet during construction, leading to compression, settling, and R-value degradation.
Spray foam applications cure properly under controlled temperatures rather than variable site conditions.
Thermal bridge elimination. Factory precision allows consistent thermal-bridge-free details at wall junctions, window installations, and other critical points.
- Consistent airtightness: Factory conditions enable reliable achievement of low air-leakage rates.
- Protected insulation: Materials maintain rated performance without moisture damage.
- Passivhaus achievable: Factory precision makes ultra-low-energy certification practical -- BIOBUILDS homes achieve 15 kWh/m2 heating demand.
- Integrated systems: Heat recovery ventilation, solar preparation, and smart energy systems install cleanly during production.
How Long Does Construction Take?
Despite their careful, hands-on approach, Amish teams are incredibly efficient. Their experience and teamwork allow them to build quickly without sacrificing quality.
Typically, an Amish crew can frame a house in just a few days. This speed comes from their well-practiced methods and clear division of labor.
Each member knows their role, and the process flows smoothly from start to finish.
However, the overall timeline depends on the size and complexity of the project. Custom barns or homes with intricate details will take longer, but the extra time ensures every element is perfect.
The key takeaway is that Amish construction techniques balance speed with precision. You get a durable, beautiful structure built in a reasonable timeframe.
Amish builders are known for their efficiency, with a typical home taking 3 to 4 months to complete, or up to 6 months for a more customized home.
Prefab and Traditional Construction Timelines
Construction timeline represents the starkest contrast between prefab and traditional methods.
- 18-36 months typical for traditional construction.
- 3-4 months total for prefab homes.
- 3 weeks to move-in with BIOBUILDS.
Traditional site-built homes typically take 18-36 months from permit to completion. Custom homes with complex designs often reach the longer end of this range, while simpler tract homes may come in closer to 18 months.
These timelines are subject to weather, labor availability, and supply chain delays that can push completion even further.
Prefab homes compress this dramatically. Factory production runs parallel to site preparation and foundation work, and BIOBUILDS standardizes the process to 3 weeks to move-in.
On-site assembly is compressed into days rather than months; at BIOBUILDS, only the final 1-2% of the work remains on site.
Prefab Timeline Advantages
- Weather immunity: Factory construction proceeds regardless of rain, snow, or temperature extremes that routinely halt site work.
- Parallel processing: Foundation preparation happens simultaneously with home production, eliminating sequential delays.
- Predictable scheduling: Factory environments allow precise production timelines without dependency on subcontractor availability.
- Reduced financing costs: Shorter construction periods mean fewer months of construction loan interest.
Traditional Timeline Considerations
- Weather vulnerability: Rain delays foundation curing, snow stops framing, extreme temperatures affect finishing work.
- Sequential dependencies: Each trade must complete before the next can begin -- one delay cascades through the entire project.
- Labor variability: Subcontractor scheduling conflicts and labor shortages create unpredictable delays.
- Extended carrying costs: Longer timelines mean more months paying construction loan interest, temporary housing, and storage.
Cost of Mennonite- and Amish-Built Homes
Amish-built homes provide good value compared to other log cabin homes. Amish builders use effective building techniques, and high-quality materials, and have lower operating costs.
| Type of build | Average cost per square foot* | Features |
|---|---|---|
| Basic model (shell) | $80 - $100 | Typically includes a locally constructed cabin or kit that is an exterior shell with doors and windows Does not include foundation, site prep, HVAC, fixtures, electrical or plumbing tie-ins, and other finishes |
| Premium model (finished) | $120 - $240 | Typically move-in ready with HVAC, electrical and plumbing tie-ins, fixtures, cabinets, countertops, appliances, and landscaping. Does not include the foundation or site prep |
*Not including the cost of the land or site preparation.
Amish-built homes cost $80 to $100 per square foot for a kit built on your prepared land, which includes the exterior shell with doors and windows but no utilities or fixtures.
A turnkey cabin costs $120 to $240 per square foot and includes a move-in ready home with electric, plumbing, fixtures, and appliances.
Estimated Costs by Home Size
| Square feet | Basic kit price* | Premium turnkey home cost* |
|---|---|---|
| 250 | $20,000 - $25,000 | $30,000 - $60,000 |
| 500 | $40,000 - $50,000 | $60,000 - $120,000 |
| 750 | $60,000 - $75,000 | $90,000 - $180,000 |
| 1,000 | $80,000 - $100,000 | $120,000 - $240,000 |
| 1,250 | $100,000 - $125,000 | $150,000 - $300,000 |
| 1,500 | $120,000 - $150,000 | $180,000 - $360,000 |
| 1,800 | $144,000 - $180,000 | $216,000 - $432,000 |
| 2,000 | $160,000 - $200,000 | $240,000 - $480,000 |
| 2,500 | $200,000 - $250,000 | $300,000 - $600,000 |
| 3,000 | $240,000 - $300,000 | $360,000 - $720,000 |
*Not including the cost of the land or site preparation.
What the Basic Shell Includes
A basic model typically includes a locally constructed cabin or kit that is an exterior shell with doors and windows.
Basic shell pricing does not include foundation, site prep, HVAC, fixtures, electrical or plumbing tie-ins, and other finishes.
Shell options can be delivered as builder-ready packages you can complete on-site.
What a Turnkey Home Includes
The price of an Amish turnkey home includes everything you need to move in, such as appliances, fixtures, and landscaping.
A premium model is typically move-in ready with HVAC, electrical and plumbing tie-ins, fixtures, cabinets, countertops, appliances, and landscaping.
However, you may still need to pay for additional costs, such as closing costs, moving expenses, and furnishing your home.
Additional Costs Not Included in the Home Price
Amish builders typically do not include land or site work in their prices. You will need to factor in the cost of land and any necessary site preparation, such as clearing the land, grading, and installing utilities.
| Additional item | Typical cost or description |
|---|---|
| Permitting and inspections | Homeowners are typically responsible for obtaining necessary building permits and arranging inspections costing from $500 to $2,000. |
| Land clearing | $1,200 to $8,000 |
| Leveling or regrading | $1,000 to $5,000 based on size and difficulty |
| Standard concrete slab foundation | $12,000 to $28,000 on average for a standard 2,000-square-foot concrete slab |
| Basement foundation | $70,000 to $100,000+ |
Building a foundation costs $12,000 to $28,000 on average for a standard 2,000-square-foot concrete slab, while a basement foundation costs $70,000 to $100,000+.
Prefab Versus Traditional Construction Costs
Cost comparisons between prefab and traditional construction require careful analysis. The straightforward claim that “prefab is cheaper” contains truth but obscures important nuances.
The factory-built portion of a prefab home -- walls, roof, floors, and integrated systems -- typically costs 10-20% less than equivalent site-built construction.
This savings derives from bulk material purchasing, eliminated weather delays, reduced labor hours, and minimized waste.
Factory construction also produces far more predictable pricing; you receive a fixed quote rather than estimates that shift throughout the project.
Prefab Cost Advantages
- Lower structure cost: Factory efficiencies reduce the core building expense by 10-20%.
- Fixed pricing: Quoted prices remain stable; no surprise change orders during construction.
- Reduced labor: Fewer workers on-site for shorter periods means lower labor costs.
- Minimal waste: Factory precision cutting and material reuse eliminate the 10-15% waste typical in site construction.
- Shorter financing: Less time under construction loan means less interest paid.
Costs Shared by Both Methods
- Land: Property costs vary dramatically by location and represent a major budget component.
- Site preparation: Grading, access roads, clearing, and soil work cost EUR 10,000-50,000+ depending on terrain.
- Foundation: Slab, crawlspace, or basement construction costs are similar for both methods.
- Utility connections: Water, sewer, electrical, and gas hookups range from EUR 5,000-30,000 based on distance from existing infrastructure.
- Permits and fees: Building permits, inspections, and administrative costs apply equally to both methods.
Traditional Construction Cost Risks
- Weather-related overruns: Rain delays, material damage, and extended timelines inflate budgets.
- Change order risk: Modifications during construction often cost 20-50% more than original pricing.
- Material waste: Site cutting and weather exposure waste 10-15% of delivered materials.
- Theft and damage: Materials stored on-site face theft, vandalism, and weather damage -- costs absorbed by the project.
When all factors are included, prefab homes typically cost slightly less than comparable traditional construction.
More importantly, prefab costs are predictable from the outset, while traditional projects frequently exceed initial budgets by 10-20% due to weather, changes, and unforeseen issues.
Factors That Affect the Final Price
- Size: Larger homes generally cost more, but the price per square foot may decrease for bigger structures.
- Customization: More custom features and unique designs will increase the overall cost.
- Design complexity: Homes with complex designs or multiple stories will be more expensive.
- Materials: The quality and type of wood used can significantly impact the price.
- Location: Transportation costs for materials and labor can vary depending on your proximity to Amish communities.
- Finishes: Higher-end finishes, such as custom cabinetry or premium flooring, will increase the cost.
- Permitting and inspections: Homeowners are typically responsible for obtaining necessary building permits and arranging inspections.
- Site preparation: The base price typically does not include the cost of land clearing, grading, and foundation work.
Customization Options and Limitations
Customization represents traditional construction's clearest advantage -- though the gap has narrowed considerably as prefab options have expanded.
Traditional Construction Design Freedom
- Unlimited architectural possibilities: Complex shapes, unusual angles, and one-of-a-kind designs are fully achievable.
- Any material choice: Stone facades, custom timber frames, specialty windows -- no constraints from transport or production.
- Site-responsive design: Homes can wrap around trees, follow hillside contours, or incorporate existing structures.
- Mid-construction changes: Decisions can evolve as the home takes shape, at additional cost.
- Complete basement flexibility: Complex basement layouts with multiple rooms are straightforward.
Prefab Customization Reality
- Floor plan selection: Most manufacturers offer dozens of configurations from compact studios to 200+ m2 family homes.
- Interior finish control: Complete choice of flooring, cabinetry, countertops, fixtures, and finishes.
- Architectural styles: Options range from traditional pitched-roof designs to ultra-modern minimalist aesthetics.
- Smart home integration: Pre-wired systems for home automation, lighting control, and energy management.
- Future expansion: Modular designs allow additional modules to be added as needs change.
Prefab homes offer flexible design and expansion options. Custom modular homes can include tailored layouts, finishes, and upgrades.
The honest assessment: if your vision includes complex custom architecture with unusual angles, integrated stone masonry, or site-specific features like built-in pools, traditional construction offers more flexibility.
If your priority is selecting from proven designs with full control over finishes and features, prefab delivers excellent customization with faster, more predictable results.
Advantages and Limitations of Prefabricated Homes
- Built faster and smarter.
- Better insulation and energy efficiency.
- Precision-engineered in a controlled facility.
- Lower overall construction cost.
- Flexible design and expansion options.
- Environmentally friendly building process.
Prefab homes build dramatically faster than traditional construction and typically cost 10-20% less for equivalent quality.
Traditional homes offer unlimited design freedom but face weather delays, variable quality, and longer timelines averaging 18-36 months.
Both methods produce homes that appreciate equally and are engineered for 80+ years.
Your choice depends on priorities: prefab for speed, predictability, and energy efficiency; traditional for complex custom designs and on-site involvement.
Performance in Difficult Weather Conditions
In regions like Northwest Ohio and Southeast Indiana, where weather can be unpredictable, the durability of Amish construction is a major advantage.
Homes and barns built with these methods withstand heavy snow, strong winds, and seasonal temperature swings.
Moreover, the aesthetic of traditional building craftsmanship fits beautifully with the rural and suburban landscapes common in these areas.
The natural wood tones and classic designs blend seamlessly with the environment.
For homeowners seeking a custom barn or outdoor structure, Amish construction offers unmatched value. The combination of strength, beauty, and sustainability means your investment will pay off for years to come.
How to Evaluate a Builder and Estimate
When hiring an Amish contractor, it's best to approach them in person, introduce yourself, and discuss your project needs directly.
Amish builders often rely on word-of-mouth. Ask around in your community or check local listings for recommendations.
If possible, visit the builders’ locations or job sites to discuss your project directly.
Have a clear idea of your project, including size, materials, and design preferences, to help builders provide accurate estimates.
Understand that many Amish builders may not use modern technology. Be ready to communicate via phone or in person, rather than through email or text.
Contact several builders to compare quotes and services, ensuring you get the best value.
Confirm whether the quote includes a kit shell or a turnkey home, as this will impact your overall costs and project timeline.
Inquire about the level of customization available, as this can affect the overall cost.
Clarify payment schedules and any upfront costs to avoid surprises later.
Questions to Ask a Mennonite or Amish Contractor
- What is your experience building homes of this size and style?
- Can you provide references from previous clients?
- What is your typical timeline for completing a project like this?
- How do you handle communication throughout the building process?
- What type of warranty do you offer on your work?
- How do you handle permits and inspections?
- What is your policy on changes or modifications during construction?
- How do you structure payments and billing?
- Do you use subcontractors for any parts of the build? If so, for what?
- How do you source materials?
- Can I provide any of my own?
- What energy efficiency features do you typically include?
- How do you ensure the home meets current building codes?
- What is your process for the final walk-through and addressing any issues?
- Do you offer any maintenance services after completion?
Permits, Inspections, and Building Codes
Homeowners usually handle permits and inspections, as Amish builders may not prioritize modern paperwork.
As Amish builders often overlook formal paperwork, homeowners are typically responsible for obtaining necessary building permits and arranging inspections costing from $500 to $2,000.
How you ensure the home meets current building codes should be clarified before construction begins.
Maintenance and Long-Term Value
Choosing Amish construction techniques means investing in quality and longevity. These methods have been tested over time and proven to create homes and barns that last for decades, if not centuries.
- Durability: Amish-built structures resist wear and tear better than many modern buildings.
- Solid construction: The use of solid wood and traditional joinery means fewer repairs over time.
- Energy efficiency: The thick wooden walls and tight joints help maintain indoor temperatures.
- Aesthetic appeal: The natural wood finish and handcrafted details add warmth and character.
- Sustainability: Using local, renewable materials and avoiding excessive metal fasteners makes these buildings environmentally friendly.
- Customization: Amish builders are skilled at creating custom designs that fit your specific needs and style preferences.
By incorporating these techniques, you ensure your home or barn is not only functional but also a work of art.
The craftsmanship reflects a commitment to excellence that few modern builders can match.
Traditional wood structures require some upkeep. Regular inspections and care will keep your building in top shape.
The initial cost may be comparable, but the long-term benefits of quality and lower maintenance can make them a sound investment.