Victorian Gothic cathedral architecture was the nineteenth-century revival and transformation of the medieval Gothic tradition. It recreated the characteristic pointed arches, ribbed vaults, flying buttresses, stained glass, rose windows, elaborate tracery, pinnacles, towers and spires of medieval churches while adapting them to modern Victorian religious, civic and educational buildings.
The style was not simply a decorative imitation of the Middle Ages. Victorian architects used Gothic principles to express religious seriousness, national identity, historical continuity and moral purpose. The result was architecture that emphasized height, light, vertical movement, structural expression and richly detailed craftsmanship.
What Gothic Architecture Meant Before the Victorian Revival
Gothic architecture is an architectural style prevalent in Europe from the late 12th to the 16th century, during the High and Late Middle Ages, surviving into the 17th and 18th centuries in some areas. It evolved from Romanesque architecture and was succeeded by Renaissance architecture. It originated in the Île-de-France and Picardy regions of northern France.
The Gothic style first appeared in the early 12th century in northern France and rapidly spread beyond its origins in architecture to sculpture, textiles and painting, including frescoes, stained glass and illuminated manuscripts. This sophisticated new design style combined a detailed observation of nature with an expressive elegance. Gothic was quickly adopted throughout Europe, with versions of the style still visible in the 16th century.
The term Gothic was first coined by Italian writers in the later Renaissance period, from the late 15th to the early 17th century. The word was used in a derogatory way as a synonym of “barbaric”. They denounced this type of art as unrefined and ugly and attributed it to the Gothic tribes which had destroyed the Roman Empire and its classical culture in the 5th century AD.
Medieval contemporaries characterised the style in Latin as opus Francigenum, meaning “French work” or “Frankish work”, as opus modernum, meaning “modern work”, or as novum opus, meaning “new work”. Italian-speakers could call it maniera tedesca, or “German style”.
The Medieval Origins of the Gothic Cathedral
Cathedrals are the largest and grandest churches in the Christian faith. They were traditionally used as the seat of the local bishop and were designed to celebrate God’s glory. Cathedrals were widespread across Europe and they played a major role in cementing church power and urbanization.
In addition to operating as the religious centers of their areas and surrounding churches, cathedrals also served as a focal point for local and regional societies, hosting festivals, religious services, weddings, and funerals. They were some of the first, and most important, sources of education in the Middle Ages.
Cathedrals, as well as lesser churches, housed monasteries, which trained monks to read, write and illustrate texts. In a largely illiterate and turbulent Europe, cathedrals served as stable repositories for vast stores of knowledge.
The architectural style evolved through several variations. However, the apex of stunning cathedral development in the Middle Ages was the gothic style from about the mid-12th century to the 16th century. While the Renaissance would eventually succeed it, gothic architecture would remain one of the high points of European design.
Romanesque Foundations and the Transition to Gothic
Romanesque architecture had a major influence upon Gothic architecture. The plan of the Gothic cathedral was based upon the plan of the ancient Roman basilica, which was adopted by Romanesque architecture.
The Latin cross form, with a nave and transept, choir, ambulatory, and radiating chapels, came from the Romanesque model. The grand arcades of columns separating the central vessel of the nave from the collateral aisles, the triforium over the grand arcades, and the windows high on the walls allowing light into the nave were all also adapted from the Romanesque model.
The portal with a tympanum filled with sculpture was another characteristic Romanesque feature. Gothic architects improved Romanesque abutment techniques by adding flying buttresses with high arches connecting the buttresses to the upper walls.
In the interior, when churches were vaulted at all, Romanesque architecture used round barrel vaults to cover the nave, and groin vaults when two barrel vaults met at right angles. These vaults were the immediate ancestors of the Gothic rib vault.
The transition from Romanesque to Gothic styles is visible at Durham Cathedral in England, built between 1093 and 1104. Early Gothic rib vaults are combined with round arches and other Romanesque features.
| Aspect | Romanesque Architecture | Gothic Architecture |
|---|---|---|
| Arches | Rounded | Pointed |
| Walls | Thicker, heavier | More skeletal, lighter-looking |
| Windows | Smaller openings | Larger, more stained glass |
| Vertical Effect | More grounded and massive | Strong upward emphasis |
| Overall Feel | Solid, heavy, fortress-like | Light, dramatic, soaring |
Abbot Suger and the Abbey of Saint-Denis
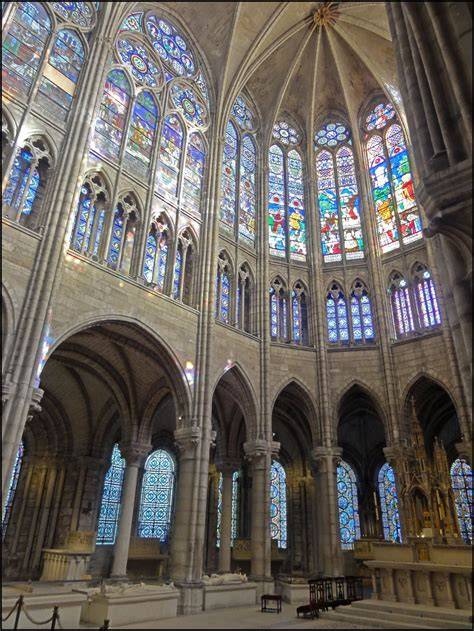
Abbot Suger, about 1081-1151, is widely credited with popularising Gothic architecture. In 1140-44 Suger renovated the eastern end of his church, the abbey of Saint-Denis in Paris, using innovative architectural features, which had evolved or been introduced previously in Romanesque architecture.
These features enabled Suger to increase the height and the volume of the abbey and to suffuse it with light. The Abbey of Saint-Denis became the prototype for the construction of a series of great Gothic cathedrals throughout northern France, famously at Notre Dame in Paris, as well as in Soissons, Chartres, Bourges, Reims and Amiens.
One person had a deep appreciation, fascination, and understanding of the concept of light and sought to expound upon the developments of Cistercian architecture. Abbot Suger of St. Denis adhered to the notion that light allowed humans to see the truth and connect with their spiritual senses.
He proposed that light should adorn and flood the interior of cathedrals. To achieve this, he proposed a series of innovations at the Church of St. Denis, creating what is now widely accepted as the first Gothic cathedral and the genesis of the Gothic movement.
He went to great lengths to refine the building’s structural elements to make them as thin and delicate as possible, allowing as much light to infiltrate the space as he could. Abbot Suger believed that every architectural element that impeded or reduced light infiltration should be reduced and minimized.
He, along with the master builder and stone masons, attempted to create the thinnest rib vaults, arches, and buttresses possible. These elements and their thin, elongated, and delicate proportions became the key defining features of the Gothic style.
The Structural System of Gothic Cathedrals
For centuries, the crippling problem facing architects was how to build a tall church without the ceiling caving in due to the weight of the stone. The vaults used at the time placed enormous downwards and outwards pressure on the supporting walls, which would collapse unless they were ludicrously thick.
In past construction, the solution was a squat building with thick, reinforced walls and unattractive drum-like columns that only permitted the smallest of windows. Three inventions made possible the colossal and slender gothic churches.
Pointed Arches
The defining design element of Gothic architecture is the pointed arch. Pointed arches were an important characteristic of Gothic architecture that could give the impression of soaring height and more practically they could support heavier loads than the earlier round arches.
Pointed arches were used in arcades, vaults, doors, windows and niches, but also as architectural motifs found on Gothic objects where they served as frames for figures or narrative scenes.
The pointed arch had several advantages over the rounded arch: it shifted the immense weight of the roof to the sides so that the load pushed outward rather than downward. It also allowed the architects to raise the roofs higher than ever before because the weight on the walls was less onerous.
The pointed arch created a larger opening for additional light to come through than the rounded arch. It also channeled the structural forces downwards, reducing the outward thrust of a conventional rounded arch.
Ribbed Vaults
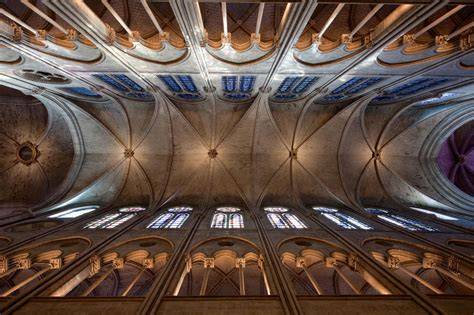
The rib vault changed the equation by replacing the thick slab roof with thin tiles, dramatically reducing the weight that the walls had to support. Instead of bearing the weight along an entire wall, architects placed slender vaults at strategic points and reinforced those to allow for massive vaulted ceilings and graceful, thin walls.
In order to help support the weight of these taller buildings, Gothic architects constructed rib vaults, where the ceiling surface was divided into webs by a framework of diagonal arched ribs, and flying buttresses, great arches that extended out from the upper portion of external walls that helped to push weight outwards.
Gothic ceilings often include wood trusses, coffers, and beams that are stained, colored, stenciled, and gold leafed. The walls and ceilings appear thinner, higher, and allow more space.
Flying Buttresses
This innovation was combined with the gothic arch, which redirected the force of the ceiling downwards into the ribs rather than outwards. The only problem was that the walls still experienced a significant outward force.
Architects could have built unfeasibly thick walls to support the new weight distribution, but they instead decided to prop up the walls with a flying buttress. This is a section of exterior architecture that reinforces the walls at key points and distributes the force into the ground.
New arches carried the thrust of the weight entirely outside the walls, where it was met by the counter-thrust of stone columns, with pinnacles placed on top for decoration and additional weight.
This allowed the construction of extraordinarily tall buildings with exceptionally thin walls that were so stable that huge sections of the wall could be devoted to stained glass and other ornamentation.
The flying buttress carries the thrust or strain of the ribs over an open space downward to the ground. The buttress was an old device, a pillar of masonry externally added at points of special strain.
Light, Height and the Gothic Interior
The most important part of a Gothic cathedral is its interior space where space and light melded to create an image of God’s house. While the outside appearance mattered, the primary objective was the illumination of interior spaces.
Light has been central to many philosophies and theological ideas for centuries. Throughout history, it has signified clarity, transparency, lucidity, optimism, and spirituality.
The idea of light, put forth the prospect of hope and optimism. Light, irradiance, and luminosity were also at the basis of evolving theories of beauty at the time. Artistic preference shifted towards glittering objects, polished surfaces, and shiny materials.
Light signified the radiance of truth and suggested an origin in God for the Medieval patron. The light was noble and provided illumination to see the truth in the universe.
Collectively, these innovations achieved Suger’s goal of an illuminated interior flooded with light. The architecture created a unique interior atmosphere at the time, the closest approximation to heaven on earth.
It displays an evolved and heightened awareness of how spaces can impact people. It showed a sensitivity to people’s experiences inside a building.
Windows, Tracery and Stained Glass
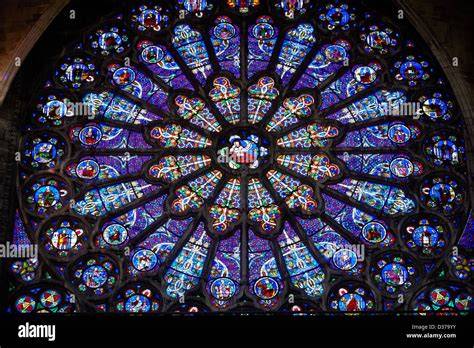
Another key feature of Gothic architecture was the extensive use of stained glass, and a revival of the medieval rose window, which brought light and colour to the interior.
Innovations in tracery-the stone framework that supports the glass-also meant windows could be larger and of increasingly complex patterns. The use of stained-glass windows and ornate tracery is a defining feature of Gothic architecture.
Between large, pointed arches and inside of rose windows, brightly colored, often symbolic representations of religious stories were depicted in the glass. As the sun moved across the sky, colored light filtered into the interior of the Cathedral, creating a dynamic, ever-changing interior atmosphere.
Stained glass has a way of inspiring awe and reverence in the viewer. In Europe, the art of crafting stained glass reached its apex in the high gothic period when massive works were custom-made for huge cathedral windows.
This was only made possible by the new weight distribution of gothic architectural innovations. One of the few primary sources that describe this process in detail was written by a German Monk named Theophilus who recorded his observations while studying glazers and artisans.
In his book On Diverse Arts, he describes how makers would combine sand and wood ash, melt them into a liquid, then mix in ground metal to add color. Once the liquid cooled, it became glass, which was arranged between strips of lead into the pattern the artist desired.
Once the panel was complete, the artist inserted a putty to waterproof the glass then installed an iron frame for stability; and the window was then mounted. If fine details were required, then the artist painted them on after the window was installed.
The Main Parts of a Gothic Cathedral
Cathedrals were generally constructed in the shape of a cross on an east-west axis. Exterior ornamentation focused on the western end, which usually served as the main entrance and housed the façade.
The eastern end faced the direction of the rising sun and made use of internal decoration to capitalize on the dawn light. Additionally, it was the primary service area so that the congregation would face the direction of the coming of Christ.
The Nave and Transept
The nave was the aisle leading from the primary entrance to the axis and it served as the primary area where the congregation would sit. The transept was where the north-south arms of the cross intersected the east-west hall; they were sometimes adorned with a small spire or dome.
Essential to performing religious music, boys or clergy comprised the church choir and would usually be placed past the transept, but before the altar and bishops’ throne. The rest of the clergy and other officials were seated between the choir stalls and the transept.
The Choir, Altar and Bishop’s Throne
The altar and bishops’ throne was placed in the east end. The church organ was placed either in a loft at the west end or in a gallery above the choir.
The font was a basin of holy water that facilitated the Christian tradition of baptism; it was usually located near the west end. Located at the front of the nave, the lectern was where the holy scripture was read.
Made from finely-decorated wood or richly adorned stone, the pulpit was an elevated platform from which the sermon is preached.
The Western Façade
The façade was comprised of phenomenally-decorated walls of stone with an impressive window or structural group as the centerpiece above the door. A common feature was matching towers, which housed some of the church bells that would summon the faithful to mass or act as a kind of public alert system for the city.
The features of a façade were strategically placed to reinforce weight-bearing sections. The clergy paid for the content of the façade, which often depicted small animals or scenes from nature.
The interior decoration often continued the theme established by the façade at the west end, usually featuring religious figures and scenes. Some are obvious while other details are small and intricate.
Gargoyles, Pinnacles and Spires
Gargoyles were most prominent in medieval France and they were designed to scare off demons with their monstrous visage. They also served an architectural purpose as rainspouts, collecting and draining rainwater during heavy rains.
Elaborate towers and spires, clerestory windows, magnificent rose windows, cross-shaped floorplans and magnificent portals are among the most recognizable elements of Gothic church design.
Vertical emphasis was an important aspect of traditional gothic architecture, as it was a stark contrast to the thick, squat cathedrals of the Romanesque period and it gave the impression of light-filled, airy spaces via a ceiling that reached for the heavens.
Gothic Sculpture and Natural Detail
Gothic artists were keen to engage the viewer’s emotion more directly than earlier art styles. Where previous figures in sculpture and painting had appeared stiff and stylised in form, Gothic figures appear more realistic, with natural poses and gestures, full of tender feeling and strong emotion.
Figures in Gothic art often curve or sway in an “S” shape, the pose enhanced by the hanging folds of their clothes. These artists understood that viewers were more likely to understand and identify with the stories in a work of art when the figures expressed human emotion.
With sacred images this helped to inspire religious devotion. Sculptural programs were more universal and humane and intended to encourage, support and instruct worshippers.
Artists who worked in the Gothic style also paid close attention to natural forms and were able to reproduce them with remarkable accuracy. Leaf forms were especially popular in England, and churches were often decorated with a variety of recognisable species.
Medieval Cathedral Construction
Cathedrals were constructed under the direction of a master mason, who may or may not have been part of a guild. With a set of compasses, a set square, and a marked stick, the masons were able to construct towering monuments using nothing more than a rudimentary understanding of proportions and geometry.
The master mason was also in charge of teaching apprentice masons; the juniors were allowed to carve building blocks, while senior apprentices were entrusted with detail work on the façade and other prominent design features.
The stone blocks were cut on the ground, then shipped to the build site by water or an ox-driven cart; upon arrival, cranes hoisted the blocks into wooden support frames that held them in place before the keystone was settled to secure the whole assembly.
Construction was usually carried out in the spring and summer months while the fall was spent preparing for winter and allowing the mortar time to dry and the stones to settle. Winter was typically spent carving more building blocks to be used during the next building season.
Build time existed on a continuum; it could be as short as forty-five years, as was the case of Chartres Cathedral, or as long as eight hundred years, like the Cologne Cathedral.
Build time was determined by consistent financial support, local and regional stability, and successive generations of building staff. Due to the generational nature of cathedral construction, most people who started the project would never live to see it completed.
Social, Religious and Economic Context
The 13th and 14th centuries in Europe were a period of conspicuous artistic consumption on a lavish scale. Its first patrons were bishops and abbots, but the power and sophistication of the new Gothic forms soon appealed to kings and nobles.
The rise of cities, the founding of universities, and the growth in trade in this period also created a bourgeois class who could afford to patronise the arts and commission works.
The construction of Gothic cathedrals was inextricably linked to the power and influence of the medieval Catholic Church. As the central authority in spiritual and temporal matters, the church sought to create physical manifestations of its divine mandate.
Cathedrals served as epicenters of worship, pilgrimage, and community life, symbolizing the church’s omnipresence and authority. The church’s wealth funded these grand projects, often through donations from nobility and the faithful.
Gothic cathedrals also served as instruments of political power and prestige. Monarchs and local rulers used these grand structures to assert dominance and legitimacy.
By sponsoring the construction of a cathedral, a ruler could demonstrate piety and gain favor with the church while simultaneously showcasing wealth and power to rivals and subjects.
The rise of urban centers in medieval Europe paralleled the development of Gothic cathedrals. As cities grew and became more influential, they became hubs of commerce, culture, and intellectual activity.
The wealth generated from trade and industry provided the financial resources for large-scale building projects. Constructing a cathedral often spurred economic growth within a city.
The need for skilled laborers, craftsmen, and materials created jobs and stimulated local economies. This symbiotic relationship between urbanization and cathedral construction underscores the interconnectedness of medieval society.
The Spread of Gothic Architecture Across Europe
The new Gothic style emerging in France was rapidly taken up in England, where it was used in two highly important buildings: Canterbury Cathedral and Westminster Abbey, where royal coronations took place.
The Gothic style of architecture was strongly influenced by the Romanesque architecture from which it evolved, the growing population and wealth of European cities, and the desire to express local grandeur.
It was also influenced by theological doctrines, which called for more light, and by technical improvements in vaults and buttresses that allowed much greater height and larger windows.
Practical influences included the necessity of many churches, such as Chartres Cathedral and Canterbury Cathedral, to accommodate growing numbers of pilgrims.
As the style spread, each country’s artists and patrons found ways of adapting the style to their own aims and ideals.
English Gothic
There are several principal styles of English architecture.
- Romanesque or Norman, 1066-1200: This style is characterized by massive masonry and heavy proportions, round arches and barrel, groined and ribbed vaulting.
- Early English, 1175-1270: This is the first phase of English Gothic. It has lancet windows and later, its geometrical tracery. The emphasis throughout is on thin linear articulation rather than on mass and volume.
- Decorated, 1250-1370: This style has elaborate curvilinear tracery, complicated rib vaulting, cusping and naturalistic carving, especially of foliage.
- Perpendicular, 1340-1550: This last phase of English Gothic architecture is typified by light, airy proportions, straight, lattice-like tracery over windows and wall surfaces, shallow mouldings, four-centred arches and fan vaults.
French Gothic
The High Gothic years, approximately 1250-1300, were dominated by France, especially with the development of the Rayonnant style. France dominated the height of the gothic period in 1250.
Late Gothic architecture reached its height in Germany’s vaulted hall churches. Other late Gothic styles include the British Perpendicular style and the French and Spanish Flamboyant style.
Regional Variations
Romanesque architecture had become a pan-European style and manner of construction, affecting buildings in countries as far apart as Ireland, Sweden and Sicily. The same wide geographic area was then affected by the development of Gothic architecture, but the acceptance of the Gothic style and methods of construction differed from place to place, as did the expressions of Gothic taste.
Many different factors like geographical, geological, economic, social, or political situations caused the regional differences in the great abbey churches and cathedrals of the Romanesque period that would often become even more apparent in the Gothic.
Britain, Germany, and Spain produced variations of the French style, while Italian Gothic stood apart in its use of brick and marble rather than stone.
Possible Islamic and Byzantine Connections
Possible influences from Islamic architecture on individual features of Gothic architecture, particularly the pointed arch, have been proposed, with Sicily, Iberia and contact with the eastern Mediterranean suggested as possible routes of transmission.
The extent and significance of such influence remain debated. Pointed arches were already employed in Romanesque Europe, including at Cluny Abbey by the late eleventh or early twelfth century, while pointed arches and flying buttresses are also documented in earlier Byzantine architecture.
The pointed arch was not an Islamic invention. Pointed or near-pointed arches and forms of external buttressing akin to flying buttresses are occasionally attested in Late Roman and Byzantine architecture before the emergence of Islamic architecture.
Islamic architecture subsequently made extensive use of the pointed arch, particularly from the Umayyad and Abbasid periods onward. Some scholars have proposed that contact with Islamic architecture in Iberia, Sicily and the eastern Mediterranean contributed to the adoption or dissemination of the pointed arch in medieval Western Europe.
These earlier occurrences of individual architectural forms should be distinguished from Gothic architecture as an integrated architectural system, which developed from Romanesque architecture in northern France during the twelfth century.
Notable Medieval Gothic Cathedrals
Chartres Cathedral
In Chartres, France, lies the Chartres Cathedral, also called the Cathedral of Our Lady of Chartres. It is one of the first true gothic style cathedrals and it serves as one of the most well-preserved and purest expressions of religious architecture in the 13th century.
It was seen as a model, even in its own time, for its mathematically-perfect proportions and brilliant use of new architectural models and designs; it inspired cathedral construction across Europe for the next three hundred years.
Chartres, a small town in central France some fifty-five miles southwest of Paris. Its magnificent cathedral has been described simply as “the most perfect cathedral ever created.”
The crowning glory of the carved stonework also features fame within, for the sculpture and brilliant, richly-coloured stained glass, is said to reach perfection at Chartres.
Notre-Dame de Paris
Notre-Dame de Paris is one of the most famous cathedrals in the world. Construction began in 1163 under the command of King Louis VII of France and Pope Alexander III. After several changes mid-construction and the implementation of new technologies, it was finally completed in 1345.
The cathedral embodied the ideas that dominated Gothic architecture in France with its immense height. By reducing wall space the resulting enlarged windows permitted the entry of lots of light.
The remaining walls, which were little more than piers between the windows, were strengthened by flying buttresses. The completion of Notre Dame ended the transition; Gothic came of age.
The famous three-rose windows are enormous marvels of patience and planning. The south rose has eighty-four panels depicting the life of Christ and prominent biblical figures.
Reims Cathedral
Begun in 1211 and completed in about the middle of the century, Rheims Cathedral is one of the very few churches constructed at that time to be completed as it was designed.
It represents the culmination of French Gothic with its great towers 267 feet high, its vast area of window space, its multiple piers and tall, elegant flying buttresses along with the mass of sculpture that decorates its whole exterior.
Its rose window is 40 feet in diameter. It served as the coronation church of the kings of France.
Canterbury Cathedral
Canterbury Cathedral in England is a wonderful example of English cathedral architecture. Most of the Romanesque structure was destroyed in a fire in 1174, leading to the church being rebuilt in the gothic style.
In 1170, Thomas Becket, the most famous archbishop of the cathedral, was murdered-possibly on orders from King Henry II.
Today, the cathedral stands as a house of worship that has offered prayers daily for over fourteen hundred years.
Westminster Abbey
The new Gothic style emerging in France was rapidly taken up in England, where it was used in two highly important buildings: Canterbury Cathedral and Westminster Abbey, where royal coronations took place.
St. Vitus Cathedral
Construction of St. Vitus began in 1344 under King Charles IV and spanned nearly six centuries, reaching completion in 1929. Its protracted construction period is a testament to its enduring dedication and commitment in the original aspirations set forth in the first Gothic Cathedrals in the Île-de-France.
The amount of light infiltrating into St. Vitus Cathedral is remarkable. On a bright afternoon, the tall clerestory windows allow light to flood the interior of the Cathedral, producing one of the most impressive interior atmospheres.
Victorian Gothic and the Gothic Revival
A series of Gothic revivals began in mid-18th century England, spread through 19th-century Europe and continued, largely for churches and university buildings, into the 20th century.
The reason why we see so many Gothic-style churches in American cities is because the 19th and early 20th centuries blossomed into what is known as the Gothic Revival in Europe and North America.
The style is sometimes called Neo-Gothic. These centuries experienced periods of relative stability, combined with economic prosperity and advances in construction technologies, which caused the immortal Gothic style to emerge once again to grace the landscapes of so many places.
Did you know that there was a revival of Gothic architecture more than seven centuries after the original medieval cathedrals were built? It took that long for architects to get the Renaissance out of their system.
Why Victorian Architects Returned to Gothic
Victorian Gothic architecture emerged from a renewed interest in medieval history, religion, craftsmanship and national tradition. Architects and patrons regarded Gothic forms as more appropriate for churches, universities, civic institutions and monumental public buildings than the classical vocabulary associated with ancient Rome and Greece.
While the Medieval Gothic style was used solely for houses of worship, the Neo-Gothic expanded to encompass a wide variety of buildings, particularly the most exalted and important centers of power in a country.
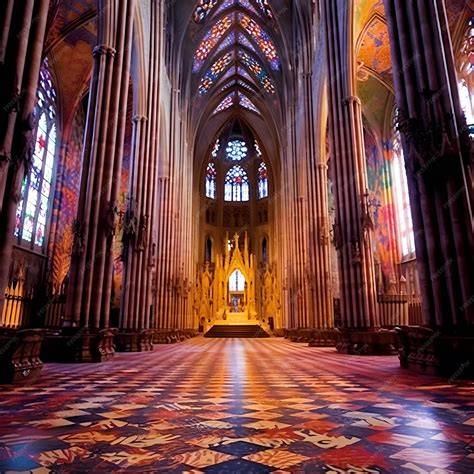
Gothic Revival buildings used the visual language of medieval cathedrals to communicate permanence, authority and moral seriousness. Their tall towers, pointed portals, stained glass, tracery and elaborate masonry made historical reference part of the building’s public identity.
Victorian Materials and Construction
Victorian architects could draw on improved construction technologies, industrially produced materials and more advanced engineering knowledge while preserving the visual principles of medieval Gothic architecture.
The revival did not always reproduce medieval construction methods exactly. It often combined historical forms with modern structural systems, improved planning, new building services and more efficient methods of producing stonework, glass, iron and decorative elements.
This combination allowed Gothic architecture to expand beyond medieval cathedrals and become a flexible language for churches, university buildings, government institutions and other major civic settings.
Stained Glass in the Victorian Period
How the Victorians revived the art of stained glass-laying the foundations for a modern take on decorated windows-became an important part of the broader Gothic Revival.
Victorian stained glass continued the medieval relationship between architecture, narrative imagery and colored light. Large windows could depict biblical stories, saints, historical figures and symbolic subjects while contributing to the building’s spiritual atmosphere.
Examples of Victorian Gothic Architecture
We could name a hundred US Catholic cathedrals and churches in the Neo-Gothic style, but St. Patrick’s Cathedral in New York City is probably the most recognizable example of the Gothic Revival in the US, built from 1858-1910.
Many Protestant denominations copied the Catholic style quite effectively with the building of massive churches like St. John the Divine in New York City and the National Cathedral in the nation’s capital.
Case in point: the British Houses of Parliament are pure Gothic Revival, rebuilt between 1840 and 1876 over early medieval foundations.
How to Recognize Victorian Gothic Cathedral Architecture
The clearest way to recognize Victorian Gothic cathedral architecture is to look for the combined effect of verticality, structural articulation, historical detail and luminous interior space.
- Pointed arches in doors, windows, arcades and niches.
- Ribbed or fan vaults that organize the ceiling into visible structural lines.
- Flying buttresses or other external supports that reinforce tall walls.
- Large stained-glass windows and rose windows.
- Elaborate tracery dividing windows into geometric or curvilinear patterns.
- Strongly vertical façades, towers, pinnacles, finials and spires.
- Richly carved portals, tympana, foliage, saints, biblical scenes and grotesques.
- Clerestory windows that illuminate the upper interior.
- Cross-shaped floorplans with nave, transept, choir, ambulatory and chapels.
- Naturalistic foliage and carefully observed decorative forms.
Ascending is one of the central visual effects. Gothic churches were meant to stretch into the sky, soaring up into the heavens.
Tall towers, elongated finials, and intricate spires are just some of the mechanisms used to create this angelic ascension. Spires are steep, pointed towers that extend upward, slowly coming to a point, to give the illusion of exodus.
Brightening is another essential effect. Most churches and chapels are known for beautiful stained glass windows, but gothic architecture is unique in that one of its main design goals is to brighten a space with large amounts of light.
Lightening refers to the visual impression of reduced weight. Gothic buildings use architectural solutions to create an illusion of weightlessness.
These architectural elements work together in harmony, creating open, bright, and airy spaces, intended to inspire its spectators of powers beyond this world.
Why the Victorian Gothic Cathedral Remained Important
Gothic architecture emerged in medieval Europe as a style that transformed heavy stone construction into taller, brighter, and more visually striking buildings. It is known for its pointed arches, ribbed vaults, flying buttresses, stained glass, and emphasis on height and light.
Its appearance is striking because its signature elements do practical work instead of serving as decoration alone. Pointed arches, ribbed vaults, and exterior buttresses helped move weight more efficiently, which allowed builders to open the walls, enlarge the windows, and intensify the upward pull of the whole composition.
Victorian Gothic cathedral architecture preserved this union of engineering, symbolism and visual drama. It treated the cathedral as both a functional religious building and a total artistic environment in which structure, sculpture, glass, light, sound and ritual reinforced one another.
The Gothic wonder has many facets and many angles, but most importantly, it is a gift that keeps on giving. The myriad Gothic stories written in stone throughout the world have been instructing the faithful to worship for many centuries.