Christ Presbyterian Church is a historic downtown Canton congregation founded in 1821 and organized on September 13 of that year on land donated by city founder Bezaleel Wells for a “house of worship.” Located in and embracing all people of downtown Canton, Ohio, the church has served the community for over two hundred years as a beacon of hope to the hopeless, pointing toward Jesus who is “the Way, the Truth, and the Life.”
Christ Presbyterian Church is steeped in the ancient traditions of the earliest Christian communities while embracing twenty-first-century energy and purpose. Every Sunday, the church holds two worship services; although the services are slightly different, both include elements shared by the congregation. The church welcomes everyone, whether attending as a virtual visitor or as a fifty-year member of the congregation.
A historic Presbyterian congregation in downtown Canton
Christ Presbyterian Church has been called to the downtown center of Canton to serve Jesus and to follow in his footsteps. Its history is closely connected with the development of the city and with several generations of Canton residents who worshiped, served, and gathered within its walls.
Led by the Rev. William McLean, the first church building was erected between 1827 to 1833 under his successor, the Rev. James B. Morrow. John Saxton, founding publisher of the Canton Repository, and his son, James Saxton, a prominent banker, served as elders of the early church.
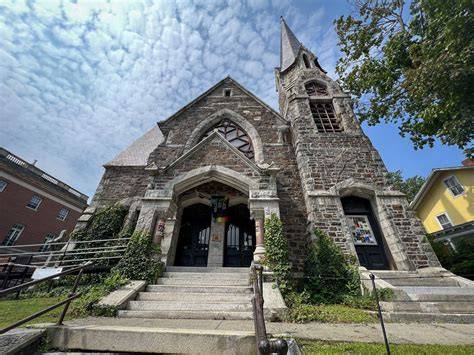
The main stone structure of the current church was begun in 1868 and dedicated on April 23, 1871. While it was undergoing construction, Ida Saxton, James Saxton’s daughter, and William McKinley, future president of the United States, were married on January 25, 1871. It was the first service of any kind in the newly constructed sanctuary.
| Year | Milestone |
|---|---|
| 1821 | First Presbyterian Church of Canton was organized. |
| 1827-1833 | The first church building was erected. |
| 1868 | Construction of the main stone structure began. |
| 1871 | The current stone structure was dedicated. |
| 1912 | A large choir loft was added and the seating arrangement was reversed. |
| 1945 | A multi-year building and restoration program was launched. |
| 1956 | Approximately 100 acres along Leesville Lake were donated to the church. |
| 1959 | Camp Wakonda opened. |
| 1961 | The church was renamed Christ United Presbyterian Church of Canton. |
| 1984 | The congregation was chartered as Christ Presbyterian Church. |
Changes to the church building over time
In 1912, a large choir loft was added and the congregation’s seating arrangement was reversed. In 1945, another multi-year building and restoration program was launched.
During the 1945 reconstruction project, the original sanctuary floor plan was lowered, seating was again reversed, and the chapel was built. Sanctuary windows were replaced with stained glass imported from England depicting scenes from Jesus’ life and of great reformers.
The current four-manual pipe organ was gifted by Mr. and Mrs. Alvin J. Gibbs and Mrs. Frederick W. Preyer in memory of their parents, Mr. and Mrs. Lewis Gibbs.
In 1956, approximately 100 acres along Leesville Lake, 35 minutes from Canton, were donated to the church by Ethel Steele and Mr. and Mrs. Herbert E. Dougherty. This site now serves as Camp Wakonda, which opened in 1959.
In 1961, the church was renamed Christ United Presbyterian Church of Canton, then chartered as Christ Presbyterian Church in 1984.
Master plan and renovation
Christ Presbyterian Church has been an icon in Canton, Ohio since it was built in 1821. Throughout its history there have been several renovations, additions, and changes, leaving the building with multiple split levels and areas which were inaccessible to disabled congregation members.
These changes also caused less than desirable acoustics in the worship space, making it difficult for the congregation to feel as one during worship. The objectives for the project were distilled through many stakeholder meetings with the church’s design committee, along with volunteering congregation members.
The 8,000 square foot design-build renovation project focused on accessibility for disabled persons, acoustic qualities in the worship space, and reorganization of several spaces. The design intent was to maintain the congregation’s sense of tradition, while creating a forward-looking, timeless new design.
Worship space and chancel redesign
The chancel design was the focus in the worship space renovation. The existing chancel was set back into an alcove, preventing voices from being projected into the nave for the entire congregation to hear, and leaving the choir members feeling detached from the audience during worship.
By working closely with an acoustical engineer, the new design pulled the choir out into the nave, and added curved walls to properly project their voices into the space. This new stage design also enabled full accessibility, allowing disabled choir members to easily participate on stage.
In addition, the proscenium archway was updated to allow the cross to be seen above the choir, instead of being hidden in the back. This new design empowers the entire church congregation to feel connected to each other and to God while they are together.
The major physical changes to the church include a re-designed chancel space with acoustical and liturgical furnishing enhancements. The Rev. Erich Thompson of Greensboro, N.C., will design and craft new liturgical furnishings for the chancel.
Accessibility improvements
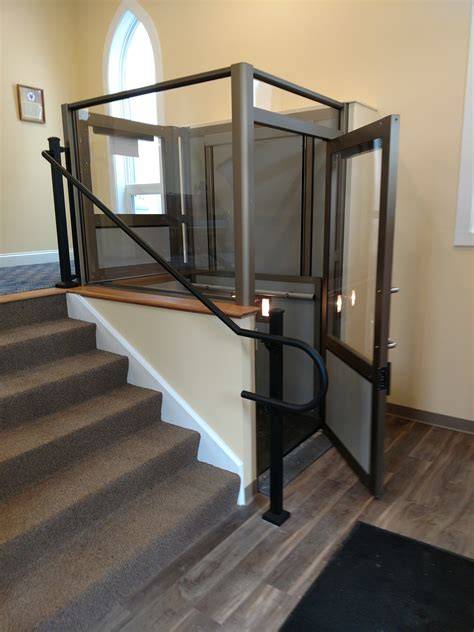
Accessibility throughout the building was another large concern for the design committee. The original accessible entrance took people through the courtyard and in through a side door of the building.
The new design provides an accessible ramp, located just off the parking lot, which enters onto a split-level stair landing with a new adjacent elevator. Patrons who were previously unable to enter Level 1 of the church are now able to utilize the main entry and readily access the basement and second floor.
Major physical changes to the church include the installation of an elevator and improved entry-way access from the church’s parking lot on the west side for the physically challenged, as well as a resurfaced parking lot.
Reorganized entrance and administrative spaces
The main entry renovation also allowed for the reconfiguration of administrative spaces on the first floor. Previously located away from the main entrance, the redesign moved the admin offices just inside the newly accessible main entry, allowing a clear line of site for staff to monitor the entrance, and easy access for visitors.
The administrative offices were moved to the Wells Avenue entryway. The redesigned entrance and office arrangement support a clearer connection between the church, its staff, and people entering the building.
The Spirit & Space project
In anticipation of the bicentennial, a Spirit & Space Committee was organized in 2017. The group has conducted meetings with leaders from local government, community organizations and other churches to explore the role Christ Church might play in further connecting to downtown Canton and beyond.
In 2018, the committee selected the Altanta-based consulting firm GENERIS to assist with a fundraising campaign, and the architectural firm of Chambers, Murphy, and Burge, a studio of Perspectus, to assist in re-design assessments.
A fund-raising campaign, Gather Us In, began in 2019 with the goal of raising $2.5 million. Rich and Laura Milligan served as campaign chairs, and Milligan’s parents, retired Judge Jack and Phyllis Milligan, served as honorary chairs.
Ten percent of the money raised will be used for outreach. Completion is planned for February.
“The call is to honor our Reformed tradition and respect the beauty of our building even as we re-imagine the space so that all generations that will gather here are welcomed into an environment that focuses the body, mind, and spirit on God’s grace, Christ’s call to discipleship, and the Spirit’s urging to serve,” Rev. Dave DeVries, senior pastor, said in a statement.
Community service and outreach
Christ Presbyterian now provides monthly assistance through its Food, Clothing and Prayer Ministry, and a free Saturday morning breakfast. These ministries reflect the congregation’s commitment to serving people in downtown Canton and beyond.
The church also provides space to Tiqvah Hands of Hope, a non-profit after-school enrichment program. Through this partnership, the church building serves as a setting for support and enrichment outside regular worship services.
Music programs have included performances by Apollo’s Fire, Chanticleer, and the King’s Singers. The church’s worship and cultural programs connect its historic setting with music, community life, and public engagement.
Worship and congregational life
Every Sunday, Christ Presbyterian Church holds two worship services. While these services are slightly different, by attending either one, visitors and members can expect to find some elements in common.
The congregation welcomes people who are discovering the church for the first time as well as those who have belonged to it for decades. The church’s life combines historic Christian traditions with a contemporary sense of energy, purpose, service, and hospitality.
Upcoming events provide additional opportunities to participate in the life of Christ Presbyterian Church. The church encourages people to visit its Upcoming Events page regularly to find out what events are happening at Christ Presbyterian Church.
Camp Wakonda
Camp Wakonda is located on approximately 100 acres along Leesville Lake, 35 minutes from Canton. The property was donated to the church in 1956 by Ethel Steele and Mr. and Mrs. Herbert E. Dougherty.
The site now serves as Camp Wakonda, which opened in 1959. Its history extends the congregation’s ministry beyond the downtown church building and provides another setting connected with the church’s community and spiritual life.
tags: #christ #presbyterian #church #canton #oh