Notre-Dame de Paris was built on the Île de la Cité between 1163 and 1345, under the direction of Bishop Maurice de Sully and his successors. Its construction took nearly two centuries because the cathedral was built in successive phases, with the choir, nave, façade, towers, chapels, transepts, flying buttresses, windows, and sculptural decoration added over time.
The cathedral is one of the finest examples of French Gothic architecture. Its most important innovations include rib vaults, pointed arches, flying buttresses, enormous rose windows, thin limestone walls, and extensive sculptural decoration. The building was constructed mainly from limestone, wood, iron, lead, glass, and later marble, while its design combined structural engineering with religious symbolism and monumental ornamentation.
The Site Before Notre-Dame
The story of Notre-Dame Cathedral begins in the heart of medieval Paris on the Île de la Cité, an island in the Seine River. The island has been the site for religious activity since the original settlement of the Parisii tribe.
It is believed that before the arrival of Christianity in France, a Gallo-Roman temple dedicated to Jupiter stood on the site of Notre-Dame. Evidence for this includes the Pillar of the Boatmen, discovered beneath the cathedral in 1710.
In the 4th or 5th century, a large early Christian church, the Cathedral of Saint Étienne, was built on the site, close to the royal palace. The entrance was situated about 40 metres west of the present west front of Notre-Dame, and the apse was located about where the west façade is today.
It was roughly half the size of the later Notre-Dame, 70 metres long, and separated into nave and four aisles by marble columns, then decorated with mosaics. A baptistery, the Church of Saint-John-le-Rond, was located on the north side of the west front of Notre-Dame until the work of Jacques-Germain Soufflot in the 18th century.
The last church before the cathedral of Notre-Dame was a Romanesque remodelling of Saint-Étienne that, although enlarged and remodelled, was found to be unfit for the growing population of Paris.
In 1160, the bishop of Paris, Maurice de Sully, decided to build a new and much larger church. He summarily demolished the earlier cathedral and recycled its materials. Sully decided that the new church should be built in the Gothic style, which had been inaugurated at the royal abbey of Saint Denis in the late 1130s.
Maurice de Sully and the Origins of the Project
Maurice de Sully became Bishop of Paris in 1159. An influential bishop, he was famous for his sermons and enjoyed the trust of the French royal family.
An ambitious builder, he founded several churches, abbeys, and hospices in his diocese and reorganized their organizational and revenue structures. In 1160, Maurice de Sully conceived of the idea of converting Saint-Etienne Cathedral, which had fallen into disrepair, and the ruins of another church into a larger cathedral in the new Gothic style.
Sully was an ambitious man. He grew up in a humble setting but eventually attended school with the future King Louis VII and became good friends. He developed a reputation for his impactful sermons and gained notoriety around the city.
He developed a large following and was adorned with support and financial gifts, much of which went to constructing the future Cathedral. Other funds were generated from the church’s wealth, donations, and the crown.
Paris also experienced a thriving economy at this time. Wool, wheat, and wine traders stimulated the economy and helped provide additional financial resources. Schools and universities were being formed, and people from all over Europe came to Paris for a better education. The young student population fostered a new energy. Paris was in a season of growth.
The cathedral was commissioned by Bishop Maurice de Sully, who envisioned a grand structure that would reflect Paris’s growing importance as a religious and cultural center. Maurice de Sully initiated this colossal project in coordination with the best architects and masons of his time.
Together, these builders imagined a new religious art, known as “Gothic art” since the 16th century. The style was conceived in France, and a new structural development, the flying buttress, was introduced in the building of Notre-Dame Cathedral.
When Construction Began
The construction of Notre-Dame commenced in 1163. The foundation stone of Notre Dame de Paris was laid in 1163 during the reign of King Louis VII.
The chronicler Jean de Saint-Victor recorded in the Memorial Historiarum that the construction of Notre-Dame began between 24 March and 25 April 1163 with the laying of the cornerstone in the presence of King Louis VII and Pope Alexander III.
Notre-Dame Cathedral’s first stone was laid in 1163 by Bishop Maurice de Sully in the presence of Pope Alexander III. Construction of Notre Dame Cathedral began in 1163 and took over 100 years to complete.
Maurice de Sully oversaw the initial stages of construction until he died in 1196. His commitment to the project laid the groundwork for a structure that would take nearly two centuries to complete.
The high altar was consecrated on 19 May 1182. By 1182 or 1185, the choir had been completed, including the clerestory with two levels: an upper level of upright windows with pointed arches and a lower level of small rose windows.
By 1182, the choir already provided church services and, shortly after that, the main nave was completed. The original architect of Notre-Dame Cathedral remains anonymous, and the first master builders were not recorded for nearly 87 years.
Based on the rate and progress of construction in the early years, the masons most likely followed clear plans and directions, suggesting that there was a master builder, but it was just not recorded.
The Main Phases of Construction
| Period | Construction work |
|---|---|
| 1163-1182 | Construction of the choir and ambulatories; high altar consecrated in 1182 |
| 1182-1190 | Construction of the first sections of the nave and aisles |
| After 1190 | Foundations of the western façade and completion of the first traverses |
| c. 1200 | Construction of the nave with flying buttresses |
| 1210-1220 | Construction of the towers and connections between the towers and nave |
| 1225-1250 | Construction of the upper gallery of the nave and the two western towers |
| 1235-1245 | Construction of chapels between the buttresses of the nave and choir |
| 1250-1270 | Expansion of the transepts and construction of the north and south rose windows |
| 1345 | The cathedral was considered complete, although later additions and modifications continued |
The Choir and Ambulatories
The first phase began with the construction of the choir and its two ambulatories. According to Robert of Torigni, the choir was completed in 1177 and the high altar was consecrated on 19 May 1182 by Cardinal Henri de Château-Marçay, the Papal legate in Paris, and Maurice de Sully.
The choir, western façade, and the nave were completed by 1250, while porches, chapels, the original spire, and other embellishments were added over the next 100 years.
Transepts were added at the choir, where the altar was located, in order to bring more light into the centre of the church. The use of simpler four-part rather than six-part rib vaults meant that the roofs were stronger and could be higher.
The Nave and Aisles
The second phase, from 1182 to 1190, concerned the construction of the four sections of the nave behind the choir and its aisles to the height of the clerestories.
It began after the completion of the choir but ended before the final allotted section of the nave was finished. Beginning in 1190, the bases of the façade were put in place, and the first traverses were completed.
After Bishop Maurice de Sully’s death in 1196, his successor, Eudes de Sully, oversaw the completion of the transepts and continued work on the nave, which was nearing completion at the time of his death in 1208.
By this time, the western façade was already largely built; it was completed around the mid-1240s. Between 1225 and 1250, the upper gallery of the nave was constructed, along with the two towers on the west façade.
The Western Façade and Towers
The western façade and both of its towers were erected during the 1200s. The western façade, which houses the magnificent three portals depicting biblical scenes such as the Last Judgment, was carefully designed to reflect the grandeur and solemnity of the cathedral.
The western façade presents three horizontal levels divided by counterforts. Its main elements are the northern and southern towers, the rose window, the chimaera gallery, the gallery of the kings, and the three access gates.
The two iconic bell towers, standing at 69 metres tall, were completed around 1250, giving the cathedral its recognizable silhouette.
The Transepts and Rose Windows
Another significant change came in the mid-13th century, when the transepts were remodelled in the latest Rayonnant style. In the late 1240s, Jean de Chelles added a gabled portal to the north transept topped by a spectacular rose window.
Shortly afterward, from 1258, Pierre de Montreuil executed a similar scheme on the southern transept. Both these transept portals were richly embellished with sculpture.
The north portal features the infancy of Christ and the story of Theophilus in the tympanum, with a highly influential statue of the Virgin and Child in the trumeau. The south portal depicts scenes from the lives of Saint Stephen and various local saints.
By the early 13th century, work on the rose windows began, introducing breathtaking stained glass that would become one of Notre Dame’s most defining features. The famous rose stained glass window that has become synonymous with the building was completed in 1255.
There are three rose windows at Notre Dame, two of which span 43 feet in diameter and one at 39 feet. They were a stunning accomplishment for the time they were constructed.
Specialized glass artisans infused cobalt iron oxide and silver oxide into molten glass to generate an array of colors in the rose window. Little of the original glass still exists, and much of it has been added over time to mimic the original condition.
How Medieval Builders Worked
Building Notre Dame in an era without modern tools and machinery was a monumental challenge. Medieval architects relied on trial and error, as well as innovative techniques like rib vaults and flying buttresses, to support the cathedral’s immense weight.
Thousands of artisans and workers worked for years building Notre-Dame Cathedral. Over the years, numerous architects and craftsmen contributed to the cathedral’s construction, each adding their innovations and leaving a mark on its evolving design.
Throughout its construction, France experienced wars, plagues, and economic downturns, causing interruptions and slow progress. The Hundred Years’ War, from 1337 to 1453, also diverted resources away from construction projects.
The cathedral was constructed over nearly two centuries, reflecting the medieval pursuit of perfection in design and engineering. Its long construction period allowed successive generations of builders to modify the design and apply newer Gothic techniques.
The Foundations and Structural System
Massive foundations would need to be built to support a church of this size. Laborers dug nearly 30 feet into the earth below the island’s waterline.
They built massive footings from carefully dressed stones to support the weight of the future Cathedral. The cathedral’s exceptional dimensions required foundations capable of carrying the weight of the nave, choir, towers, vaults, roof, and exterior supports.
The original architect designed a building of exceptional dimensions: 420 feet long, 157 feet wide, and 115 feet high. Notre-Dame is 128 metres long and 48 metres wide.
The cathedral’s design incorporated several groundbreaking architectural features, including flying buttresses, a hallmark of Gothic architecture. These external supports allowed the walls to be built higher and thinner and the windows larger, filling the cathedral with natural light.
Gothic Architecture at Notre-Dame
Notre Dame’s style, whose construction began in 1163, is heavily influenced by the Saint Denis basilica, a mausoleum of kings and the first church to ever be built in Early Gothic style in France.
Because of this, Notre Dame Cathedral showcases a duality of elements: on the one hand, there are reminiscences from Norman Romanesque and, on the other hand, also the lightness and verticality of Early Gothic.
The building embodies the transition from Romanesque massiveness to Gothic lightness. It combines thick masonry, rounded historical influences, pointed arches, vertical emphasis, ribbed vaults, large windows, and increasingly complex structural supports.
The monumental style adapted to religious buildings is called “Rayonnant Gothic”, notable for its boldness and grace, like that displayed in Notre-Dame Cathedral’s single-arch flying buttresses.
Compared to other French Gothic cathedrals, such as Chartres or Reims, Notre Dame certainly looks more austere due to its architecture in an Early Gothic style. That does not make it any less beautiful; on the contrary, the elegance of its unique style makes it one of the most peculiar, alluring, and visited temples in Europe.
Rib Vaults and Pointed Arches
With its stained glass, pointed arches, and rib vaulting in the ceiling, Notre Dame has always been revered as an architectural masterpiece representing the Gothic style.
Elegant masonry ribbed vaults span over the nave of the church. The rib vaults concentrated and directed the weight of the ceiling toward specific supports instead of allowing it to press uniformly on the walls.
The use of simpler four-part rib vaults meant that the roofs were stronger and could be higher. This structural method helped create the cathedral’s characteristic vertical interior and made room for large areas of stained glass.
The interior of Notre Dame stands out for its luminosity thanks to its Gothic windows, covered in breathtaking stained glass. The combination of pointed arches, ribbed vaults, slender supports, and stained glass created a space that was both structurally efficient and symbolically associated with divine light.
Flying Buttresses
It was the external flying buttresses that made Notre Dame a true icon, as it was the first Gothic church to ever have this architectural feature.
Flying buttresses are slanted support beams that are used to support heavy walls and ceilings while still maintaining an open-aired space below. In the case of Notre Dame, they supported large towers and limestone walls while still allowing space for giant rose glass and stained glass windows.
These external supports allowed the walls to be built higher and thinner and the windows larger, filling the cathedral with natural light. The flying buttresses also distributed the weight of the massive roof, preventing the walls from bowing outward, a common problem in cathedral construction with significant height.
With the buttresses, the weight was carried by the ribs of the vault entirely outside the structure to a series of counter-supports, which were topped with stone pinnacles that gave them greater weight.
The buttresses meant that the walls could be higher and thinner, and could have larger windows. The first buttresses were replaced by larger and stronger ones in the 14th century; these had a reach of fifteen metres between the walls and counter-supports.
The date of the first buttresses is not known with precision beyond an installation date in the 12th century. Art historian Andrew Tallon argued, based on detailed laser scans of the entire structure, that the buttresses were part of the original design.
Flying buttresses are still used in some modern architecture today, such as in dams or when building large stadiums. Overall, though, they are used primarily to support masonry and stone construction projects.
The Materials Used to Build Notre-Dame
| Material | Use in the cathedral |
|---|---|
| Lutetian limestone | Foundations, walls, piers, façades, towers, vault supports, and exterior architectural elements |
| Wood | Roof structure, timber framework, and the original and later spire structures |
| Iron | Reinforcement and structural strengthening, including iron particles mixed with limestone |
| Lead | Roof covering and ceiling elements |
| Glass | Rose windows and other stained-glass windows |
| Marble | Earlier church columns and later interior elements |
Limestone
The church itself was built mainly from limestone, wood, iron, and lead. The limestone was Lutetian Limestone, the same type that was used to build the Château of Versailles.
Most of the limestone quarries that were used to harvest the material for construction closed down in the 20th century when concrete took over as a primary building material.
The limestone in this building was actually mixed with iron particles to help strengthen and fortify the blocks. Analysis of vault stones that fell in the 2019 fire shows that they were quarried in Vexin, a county northwest of Paris, and presumably brought up the Seine by boat.
The old limestone quarries are reopened sometimes under special circumstances for the renovation of old statues or buildings. Harvesting limestone to help rebuild damaged parts of the cathedral became part of the restoration plan after the 2019 fire.
Wood
Although much of the church, especially the roof, is wooden, there has never been a case of insect infestation or weakening of the structure. The use of wood in the construction has baffled the studiers of the church for decades.
Above the vaults is a “forest” of timber construction that supports the lead roof above. The forest is where the fire of 2019 started.
The timber roof structure was made from a vast quantity of medieval oak. The crossing beams and arching wood support system mirrored that of a forest, which explains the traditional name “The Forest.”
The spire that burned down in 2019 was not the original. The first spire was taken down in the 1700s because it was no longer structurally sound.
During the post-Hugo renovations of the 1800s, another spire was added. It was this secondary spire that was constructed using the wood from over 52 acres of trees.
While much of the wood did burn during the fire, many pieces were barely damaged. For the first time, wood from the church could be taken down and studied.
Iron
Iron was used to strengthen and reinforce parts of the structure. The limestone in the building was mixed with iron particles to help strengthen and fortify the blocks.
Later investigations also revealed the importance of iron in the cathedral’s construction and repairs. Medieval and modern builders used metal elements where additional reinforcement was needed, particularly in areas subjected to great structural stress.
Lead
Lead was used primarily in the ceiling, which is why it melted and collapsed so easily in the 2019 fire.
The lead roof covering protected the timber framework from weather but also created a serious hazard during the fire. When exposed to intense heat, the lead melted and contributed to the collapse of the roof structure.
Stained Glass
Notre Dame’s rose windows are among the most recognizable features of the cathedral. These large circular stained-glass windows are breathtakingly beautiful and serve a symbolic purpose, depicting biblical stories and saints.
The windows are considered masterpieces of medieval craftsmanship. Cobalt iron oxide and silver oxide were infused into molten glass to generate an array of colors in the rose windows.
Much of the cathedral’s stained glass dates from later restoration periods, although the design and surviving medieval elements preserve the visual language of the original Gothic interior.
The Architectural Layout
Boasting a cross-shaped layout with five naves and a double ambulatory, its most famous architectural feature is undoubtedly its façade.
The nave forms the principal longitudinal space of the cathedral, while the choir extends toward the east and the transepts project north and south. The ambulatory allowed movement around the choir and chapels without interrupting religious services.
The western façade, which is the main one at Notre Dame, is the part that resembles Saint Denis and Norman Romanesque the most. It presents three horizontal levels divided by counterforts.
The main elements of the façade are the northern and southern towers, the rose window, the chimaera gallery, the gallery of the kings, and the three access gates.
In total, these architectural elements created a space that is overpowering, impressive, and impactful.
Sculpture, Gargoyles, and Chimaeras
The sculptural decoration, including the intricate gargoyles and chimeras, was finalized over the course of the cathedral’s development, giving Notre Dame its characteristic medieval aesthetic.
Gargoyles were never a feature of the original church but were added during the 19th-century restoration project. Eugène Viollet-le-Duc also added new Gothic elements, sometimes interpreting the medieval style rather than replicating it precisely.
The famous gargoyles and chimaeras dotting the heights of Notre Dame were added among many other Neo-Gothic sculptures. They became strongly associated with the cathedral’s image, even though they were not all medieval survivors.
The Cathedral’s Completion in the Fourteenth Century
The main hall was constructed first, with the towers, embellishments, choir, and chapels added over time until the cathedral was finally finished in 1345.
The western façade, the nave, and the towers were largely complete by the middle of the 13th century, while chapels, transepts, flying buttresses, sculpture, and other embellishments continued to be added.
Master builders Pierre de Chelles, Jean Ravy, Jean le Bouteiller, and Raymond du Temple succeeded de Chelles and de Montreuil and then each other in the construction of the cathedral.
Ravy completed de Chelles’s rood screen and chevet chapels, then began the 15-metre flying buttresses of the choir. Jean le Bouteiller, Ravy’s nephew, succeeded him in 1344 and was himself replaced on his death in 1363 by his deputy, Raymond du Temple.
By 1345, nearly two centuries after its inception, the cathedral was considered fully built, though minor additions and renovations continued in later years.
Notre-Dame as the Center of Paris
Notre Dame acted as a centralized figure in Paris and France. Much like Westminster Abbey in England, many royal coronations, weddings, and noteworthy events took place at the church.
The island that the church was built on is called Île de la Cité and is one of the last remaining natural islands in the Seine. The church sat at the center of Paris, with much of the city being built with the island in mind.
The saying that “all roads lead to Notre Dame” is actually true. There’s a marker in front of the church today that acts as “Position 0” where all roads in the city direct to.
Placed on the Île de la Cité and surrounded by the waters of the River Seine, Notre Dame Cathedral, or Our Lady, is a seamless mirror for the history of Paris, a cultural symbol for its citizenry, and one of the most beautiful Gothic buildings in France.
Changes in the Seventeenth and Eighteenth Centuries
Although officially completed in 1345, Notre Dame continued to evolve. The cathedral was already altered in the 1600s, during the rule of Louis XIV, when Baroque elements in accordance with the fashion of those times were added.
During the 17th and 18th centuries, the cathedral underwent significant modifications to align with changing religious and artistic sensibilities. Many medieval decorations were removed, and Baroque influences were introduced.
In 1699, at the request of King Louis XIV, the original medieval choir screen was dismantled to make way for a more open and grandiose design. New Baroque-style altars and chapels were added, reflecting the artistic preferences of the time.
The cathedral also became the site of important royal ceremonies, further solidifying its status as a central monument of French religious and political life.
The original cathedral spire was unassembled in the 1700s due to its state of disrepair. The first spire was taken down because it was no longer structurally sound.
Notre-Dame During the French Revolution
When the French Revolution started in 1789, the church became a perfect embodiment for the hatred that festered within the French people both with the wealthy and with the Catholic Church in general.
As more and more people began to speak out and protest against the church and the wealthy, royal, and well-off of French society, anger grew. It reached a pinnacle in the 1790s when mobs of French people stormed Notre Dame and announced that the church should no longer be looked at or used as a church.
During the French Revolution, Notre Dame was deconsecrated and the State took over its ownership. The cathedral was looted and severely damaged.
Revolutionary forces beheaded statues of biblical kings, mistaking them for French monarchs, and many treasures, including religious artifacts, were either destroyed or stolen. Twenty-eight statues were beheaded.
The church was officially secularized and renamed the Temple of Reason, hosting radical political events instead of religious ceremonies. The iconic bells, except for one, were melted down to create cannons, and the structure itself fell into neglect.
In 1790, the Revolutionary Paris Commune removed all bronze, lead, and precious metals from the cathedral to be melted down. In 1793, the cathedral was converted into a Temple of Reason and then a Temple of the Supreme Being.
In addition to that, many of its original architectural elements were destroyed, and its treasures were stolen, as the temple ended up as a food warehouse until Napoleon returned it to the Church in 1802.
By the end of the Revolution, Notre Dame was in a state of ruin, requiring urgent restoration. The saving grace actually came from Napoleon, who, after declaring himself emperor of France, decided to hold his coronation at Notre Dame.
Napoleon himself, the history books say, was a fan of the church and saw this as one way to ensure its survival moving forward. It worked. When the revolution ended, the cathedral stood tall.
On 2 December 1804, Napoleon crowned himself Emperor at Notre Dame. With the Concordat of 1801, Napoleon restored the use of the cathedral to the Catholic Church, although not its ownership.
Victor Hugo and the Nineteenth-Century Restoration
By the early 1800s, Notre Dame was in a dire state of disrepair. Public interest in the cathedral was reignited by Victor Hugo’s novel The Hunchback of Notre-Dame, published in 1831.
The Hunchback of Notre Dame was actually a story written by Victor Hugo in 1831 under the French title Notre-Dame de Paris. Quasimodo, the hunchback in the story, was supposed to be a representation of Gothic buildings in Paris.
The citizens’ judgment and hatred for him was a mirror of how Parisians at the time looked down at the old Gothic buildings in Paris. They weren’t able to see their beauty for what it was.
Hugo’s choice to have Quasimodo seek refuge in the Notre Dame cathedral was a strategic choice to grow interest in the church and save it. At the time, many old Gothic buildings were being demolished and Notre Dame was still sitting in ruins.
When Hugo’s story became popular, it renewed interest in fixing up and renovating the church. There was a huge boom in investment between 1844 and 1864 in restoration efforts for the church.
In 1844, an extensive renovation program began in Notre Dame under the care of architects Eugène Viollet-le-Duc and Jean-Baptiste Lassus. The project took over 20 years and was completed in 1864.
Viollet-le-Duc’s Work
The restoration included rebuilding the spire, restoring damaged sculptures, and reinforcing the flying buttresses. Viollet-le-Duc also added new Gothic elements, sometimes interpreting the medieval style rather than replicating it precisely.
The spire and buttresses were renovated. The chapels and altars that had been destroyed during the Revolution were rebuilt, and the surroundings were cleared to give the building greater visibility.
Gable windows were added, the central spire and the southern rose window were renovated, and the famous gargoyles and chimaeras were added among many other Neo-Gothic sculptures.
Viollet-le-Duc’s restoration included reconstructing the spire, which had been removed in the 18th century, and adding gargoyles that are now synonymous with the cathedral’s façade.
His work ensured that Notre Dame would continue to stand as a monument to the artistic and architectural achievements of the Middle Ages. Much of the church we recognize today dates back to these restoration projects.
Without the restoration, it is uncertain what Notre Dame would have looked like. The 19th-century project did not merely repair the building; it reshaped the way later generations understood its medieval appearance.
The Nineteenth-Century Spire
The spire that burned down in 2019 was not the original. The first spire was taken down in the 1700s because it was no longer structurally sound.
During the post-Hugo renovations of the 1800s, another spire was added. It was this secondary spire that was constructed using the wood from over 52 acres of trees.
The support system was often referred to as “The Forest” because there was a forest-worth of trees in it. The crossing beams and arching wood support system also mirrored that of a forest.
Viollet-le-Duc’s spire became one of the most recognizable elements of the cathedral’s silhouette, even though it was a 19th-century reconstruction rather than an original medieval survivor.
The 2019 Fire
On the afternoon of April 15, 2019, a devastating fire broke out in Notre Dame’s rooftop during restoration work. The fire began just before 6:43 PM local time when an alarm was triggered.
However, the initial alarm was not immediately followed by visible signs of fire, leading to a delayed response. By the time the second alarm sounded, flames had already spread rapidly, fueled by the cathedral’s wooden framework, which dated back to the 13th century.
The fire raged for nine hours before it was put out. Another account describes the fire as persisting for 15 hours while firefighters worked to preserve the building and its contents.
More than 400 firefighters were deployed to combat the inferno, using high-pressure hoses and working through the night to bring the fire under control. Their efforts were complicated by the cathedral’s architecture, which made it difficult to access certain areas.
The iconic spire of Notre Dame, which stood at 93 metres tall, succumbed to the flames and collapsed at around 7:50 PM. The fall of the spire was a particularly heartbreaking moment, symbolizing the magnitude of the damage inflicted on the cherished monument.
After the main spire fell, preserving as much of the church as possible became the main goal. Firefighters fought to preserve and protect the two bell towers.
Despite their efforts, the cathedral’s wooden roof and spire collapsed. The fire also caused damage to parts of the interior and several religious objects kept inside the building.
Thanks to the strenuous efforts of Paris’ firemen, most of the building was saved from the flames. By April 16, the fire was declared under control, and the main structure of Notre Dame, including its iconic twin bell towers, had been saved.
But the cathedral did not fall. The world watched with shock as the flames engulfed one of the most recognizable monuments in Europe, yet the principal stone structure survived.
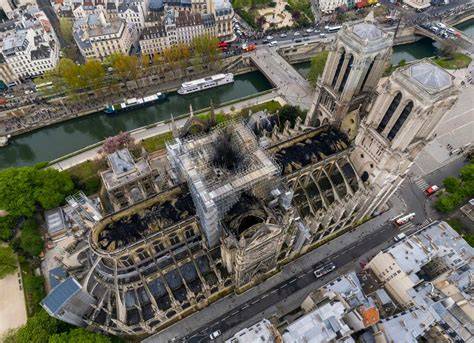
What the Fire Revealed
When the fire happened in 2019, it created an opportunity for scientists to examine the structure in depth for the very first time. Over 2,000 pieces of timber remained from the fire.
Scientists believe that through studying the timber, they can pinpoint where the logs were cut from, when they were cut, how they were grown, and how old the trees were when they were harvested for the spire.
The lead used in the structure does not provide this ability because it can melt and re-harden over time, which interferes with identifying the age of the material.
Only time will tell what secrets have lived in the building materials since they were first used. The surviving timber offers a rare opportunity to investigate medieval forestry, construction practices, material selection, and the organization of large building projects.
The fire also exposed the relationship between the Gothic stone structure and the timber framework above the vaults. The visible interior oak structure and the remains of the roof revealed how much of the cathedral depended on a combination of masonry, wood, metal, and lead.
Restoration After the Fire
The consolidation and restoration of Notre Dame started right after the fire. Over two hundred and fifty companies cooperated or have cooperated in the rebuilding of Notre Dame.
The rebuilding effort aimed to restore the cathedral while preserving its historical appearance. The project sought to replicate original medieval techniques wherever possible, ensuring authenticity and longevity.
Originally, President Macron of France was going to open up an international competition to redesign a new spire. Since then, the plan shifted toward staying close to the original.
Recreating the spire using wood and harvesting limestone to help rebuild damaged parts of the cathedral became the plan to restore Notre Dame to its former glory. Wood would also be used for other renovations on parts of the cathedral or the flying buttresses.
Some argued that modern materials should be avoided completely in order to preserve the historic character of the building. Lumber, as seen through sustainable construction practices today, can actually be more fire-resistant and long-lasting than other modern-day materials.
Some say that if Notre Dame had first been built with steel, iron, and concrete, there would not be a modern-day Notre Dame to be discussing. The restoration therefore raised broader questions about whether historical buildings should be repaired with contemporary materials or with methods closer to those used by their original builders.
Five years after the devastating fire, Notre-Dame de Paris formally reopened with a two-hour ceremony inside its newly renovated interior following an estimated $739 million restoration. This celebrated the successful completion of the 2,000-plus day rebuilding effort that destroyed the spire and wooden roof structure.
The cathedral reopened in December 2024. On 13 December 2024, the Crown of Thorns relic was returned to the cathedral.
How Construction Made Notre-Dame Durable
Notre Dame’s survival depended on the interaction of several materials and structural systems rather than on a single construction technique. Limestone carried compression, rib vaults directed loads, flying buttresses transferred lateral forces, timber formed the roof framework, and lead protected the roof from weather.
The flying buttresses allowed the walls to remain comparatively thin while supporting high vaults and large windows. The rib vaults concentrated forces into piers and buttresses, while the pointed arches helped distribute weight vertically.
The building’s durability was also connected to continuous maintenance and repeated restoration. Notre Dame has been destroyed, pillaged, rebuilt, loved, hated, burned, and rebuilt again.
The church itself is built upon ancient ruins of a time long forgotten. It has never been a stable entity in the sense of remaining unchanged; instead, it has survived through adaptation, repair, reconstruction, and reinterpretation.
Notre-Dame’s Religious and Cultural Significance
Like the cathedral it is, Notre Dame also holds a deep religious significance for French and international Catholicism. Devoted to Mary, as was usual during the Late Middle Ages, Notre Dame Cathedral is the core of Paris’ holy geography and a symbol of its people’s resilience and faith.
Three relics of enormous importance to the Church are kept within Notre Dame, namely the Crown of Thorns, a piece from the Calvary Cross, and one of Christ’s Holy Nails. Known as the Relics of the Passion, they are only on public display occasionally, during noteworthy festivities such as Lent or Easter.
Notre Dame has borne witness to some of the most relevant historical events taking place in Paris, such as the execution in the flames of Jacques de Molay, the last Templar Grand Master, in 1314, or the beatification of Joan of Arc in 1909.
It has also witnessed coronations of kings, such as Henry VI of England during the Hundred Years’ War, and emperors like Napoleon Bonaparte and Josephine, as well as royal weddings, including Napoleon III and Eugénie de Montijo.
Philip the Fair opened the first Estates General in the cathedral in 1302. On 26 August 1944, the Liberation of Paris from German occupation was celebrated in Notre-Dame with the singing of the Magnificat.
Notre-Dame in Literature and Popular Culture
Notre Dame became worldwide famous and returned to the hearts of Parisians thanks to Victor Hugo’s novel The Hunchback of Notre-Dame.
Published in 1831, it recounted the harrowing misfortunes of Quasimodo and Esmeralda in 15th-century Paris against the backdrop of the cathedral.
Quasimodo, the “Hunchback of Notre Dame” and the cathedral bell-ringer, served Victor Hugo as a conduit to praise a temple that he loved dearly himself.
Thanks to this novel, Notre Dame reached many other fields of popular culture, including cinema, with films such as The Hunchback of Notre Dame from 1939, Notre Dame de Paris from 1956 featuring Anthony Quinn, and the animated Disney movie The Hunchback of Notre Dame, which in 1996 turned Victor Hugo’s romantic drama into a story for all publics.
Hugo’s novel helped transform Notre Dame from a neglected medieval monument into a cultural icon. The cathedral’s architectural features became recognizable far beyond Paris, while its towers, bells, gargoyles, rose windows, and flying buttresses entered the visual language of popular culture.
Notre-Dame as a Symbol of Resilience
Notre Dame is, in short, one more symbol of Parisian identity, just like the Eiffel Tower, the Louvre Museum, or the Arc de Triomphe might be.
Notre-Dame is a widely recognised symbol of both the city of Paris and the French nation. The cathedral became more than a religious building because it remained present through centuries of political change, social conflict, restoration, war, and disaster.
The 2019 fire revealed how deeply the cathedral was embedded in the identity of Paris. Many Parisians felt deep grief, loss, and anger that day.
A stone, iron, and glass structure had transcended from the measurable into the unmeasurable. The potential loss of the cathedral was like losing a family member or a part of themselves.
The fire united a nation and spurred a sense of unification. It prompted the community to become more aware of how much this work of architecture meant to the city and its people.
The cathedral reaffirmed its position at the center of a culture. Its history demonstrates that buildings can become profoundly connected and embedded into collective memories and identities, especially when they have shaped a city’s skyline for centuries.